Direct Access To All Multiple Listings Like Realtors®

(Prices and inventory current as of Nov 30, 1999)

See Pictures and updates (icon)See photos and updates from listings directly in your feed

Share with you friends (icon)Share your favorite listings with friends and family

Save your search (icon)Save your search and get new listings directly in your mailbox before everybody else

Direct Access To All Multiple
Listings Like Realtors®

(Prices and inventory current as of Nov 30, 1999)

See Pictures and updates (icon)See photos and updates from listings directly in your feed

Share with you friends (icon)Share your favorite listings with friends and family

Save your search (icon)Save your search and get new listings directly in your mailbox before everybody else

Sign Up

it's quick and easy

We'll never post to social networks

or

  • This field is for validation purposes and should be left unchanged.

Already an account? Log in here

Log in

Please check username or password!

No account yet? Register here

Password forgotten? Reset your password

Reset your password

The email address does not seems to be correct!

Please check your email to reset your password

No account yet? Register here

Sign-up for FREE !

Sign-up to save your favorites.
By creating an account we can offer you even more then just saving your favorites:

Get new properties in your mailbox before anybody else

Easily save you searches

Receive handy tips and tricks on buying a new house

Register NOW

Already an account? Login here

1709 N Harvard St, Arlington, VA 22201

$4,795,000 (Active)
All pictures
Listed by: Caitlin Platt - RE/MAX Distinctive Real Estate, Inc.

1709 N Harvard St, Arlington, VA 22201

$$4,795,000
Active
est.$4,795,000/month.
6 beds. 6 baths. 7,083 Sqft.

Get More Info

  • This field is for validation purposes and should be left unchanged.

Payment Calculator

$/mo
Interest Rate,
This product uses the FRED® API but is not endorsed or certified by the Federal Reserve Bank of St. Louis.

1709 N Harvard St, Arlington, VA 22201

$4,795,000
Active
est.$4,795,000/month.
6 beds 6.5 baths 7,083 Sq.ft.
Download Listing As PDF

Generating PDF

Property details for 1709 N Harvard St, Arlington, VA 22201
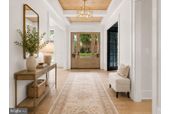
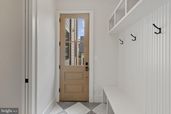
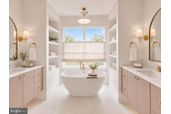
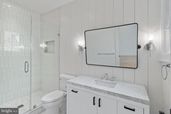
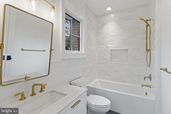
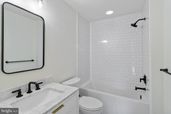
A rare opportunity to create a truly personal home on one of Lyon Village’s most desirable streets, 1709 N. Harvard Street brings together architectural presence, exceptional craftsmanship, and a setting that is nearly impossible to replicate. While the design, quality, and finishes will stand confidently on their own, the location is equally compelling. Lyon Village offers a distinctive daily rhythm: leafy neighborhood streets, morning walks for coffee, spontaneous dinners in Clarendon, nearby Metro access, and parks and community traditions woven into everyday life. It is one of the few places in Arlington where a substantial, beautifully designed new home can still feel deeply connected to its surroundings. BCN’s design-forward approach favors layered materials, thoughtful sightlines, refined millwork, and finishes selected to feel collected rather than formulaic. The result will be a home with the polish of professional design and the warmth and individuality of a residence created for the way its owners actually live. The floor plan is equally considered. Ten-foot ceilings introduce the main level, where formal and informal spaces flow naturally without sacrificing distinction. A formal dining room and private office provide structure at the front of the home, while the kitchen, breakfast area, and expansive family room unfold across the rear and extend seamlessly onto the screened porch. The kitchen will feature cabinet-paneled designer appliances, a sprawling island, and natural stone countertops. A fireplace flanked by custom millwork anchors the family room, while the screened porch creates a true outdoor room for long dinners, quiet mornings, and effortless entertaining. For added flexibility, the main-level office may also be configured as a guest bedroom with an adjacent full bath. Upstairs, all four bedrooms enjoy private baths and walk-in closets. The primary suite is designed as a genuine retreat, with two walk-in closets and a spa-inspired bath featuring dual vanities, a freestanding tub, an oversized shower with bench, and a private water closet, all finished in luxurious natural stone. The lower level offers considerably more than overflow space. An expansive recreation room with an entertainer’s bar is joined by a guest bedroom and full bath, plus a separate wellness or theater room. The bonus loft level adds another bedroom and full bath, along with flexible space that could become a quiet studio, playroom, second office, guest retreat, or private hideaway. A thoughtfully placed elevator rough-in allows for easy installation, whether during construction or in years to come. 1709 N. Harvard Street is more than new construction. It is an opportunity to shape a design-led BCN home and make one of Arlington’s most cherished neighborhoods entirely your own. Construction will begin this summer. Reach out to discuss customizing, financing options, timing and any other questions you might have.
Broker details: RE/MAX Distinctive Real Estate, Inc.

Listed by: Caitlin Platt
Listagent State License: 0225201639
Property Description

MLS Information

  • Listing: VAAR2075362
  • Listing Last Modified: 2026-07-14

Property Details

  • Standard Status: Active
  • MLS Status: ACTIVE
  • Property style: Transitional
  • Built in: 2027
  • Subdivision: LYON VILLAGE

Geographic Data

  • County: ARLINGTON
  • MLS Area: LYON VILLAGE
  • Directions: see maps
Features

Interior Features

  • Flooring: Wood
  • Bedrooms: 6
  • Full baths: 6.5
  • Half baths: 1
  • Living area: 4480
  • Interior Features: Elevator, Kitchen Island, Bar, Pantry, Walk-In Closet(s)
  • Fireplaces: 1

Exterior Features

  • Roof type: Asphalt, Metal
  • View: City, Street
  • Foundation: Slab

Parking

  • Garage spaces: 1

Utilities

  • Sewer: Public Sewer
  • Water: Public
  • Heating: Forced Air, Zoned, Natural Gas
Property Information

Tax Information

  • Tax Annual Amount: $15,011

Disclaimer

The data relating to real estate for sale on this website appears in part through the BRIGHT Internet Data Exchange program, a voluntary cooperative exchange of property listing data between licensed real estate brokerage firms in which participates, and is provided by BRIGHT through a licensing agreement. Some properties which appear for sale on this website may no longer be available because they are under contract, have Closed or are no longer being offered for sale. The information provided by this website is for the personal, non-commercial use of consumers and may not be used for any purpose other than to identify prospective properties consumers may be interested in purchasing.

Step 1 of 6

Your mortgage approval starts here.

Answer some questions to receive your approval letter. Get started now - no commitment needed.

Home Description

Thumbnail 1
Thumbnail 2
Thumbnail 3
Thumbnail 4
Thumbnail 5
Thumbnail 6
Thumbnail 7
Thumbnail 8
Thumbnail 9
Thumbnail 10
Thumbnail 11

Thumbnail 12
Thumbnail 13
Thumbnail 14
Thumbnail 15
Thumbnail 16
Thumbnail 17
Thumbnail 18
Thumbnail 19
Thumbnail 20
Thumbnail 21
Thumbnail 22
Thumbnail 23
Thumbnail 24
Thumbnail 25
Thumbnail 26
Thumbnail 27
Thumbnail 28
Thumbnail 29
Thumbnail 30
Thumbnail 31